Ubran Estate
Our projects
Malwy III

Czerwone Maki






The project was aimed on the construction of an aparthotel on a plot of 3693 m2, and included:
– 556 mini-apartments (investment premises) with areas from 14 m2 to 35 m2, all equipped with bathroom and kitchenette.

– underground garage, bicycle room, elevators, laundry, bar / cafe, gym, spa, shop, restaurant.
– 60 parking spaces (including 50 parking spaces in the underground garage)
– total area of the building: 17,945.7 m2
– usable area of the building: 14,391.29 m2
including usable area of hotel rooms: 9,725.73 m2
This project is currently being implemented by a nationwide developer.
Bronowice




A service building can be built on this plot.
Several preliminary building concepts for the development of the plot have been prepared. For example, an office building (7,200 m2 PUU), or a hotel/micro-apartments for rent/dorm (approx. 6,650 m2 PUU), or a building with a mixed office and hotel function (approx. 6,880 m2 PUU) may be built there. There may be commercial premises on the ground floor.
Czerwone Maki
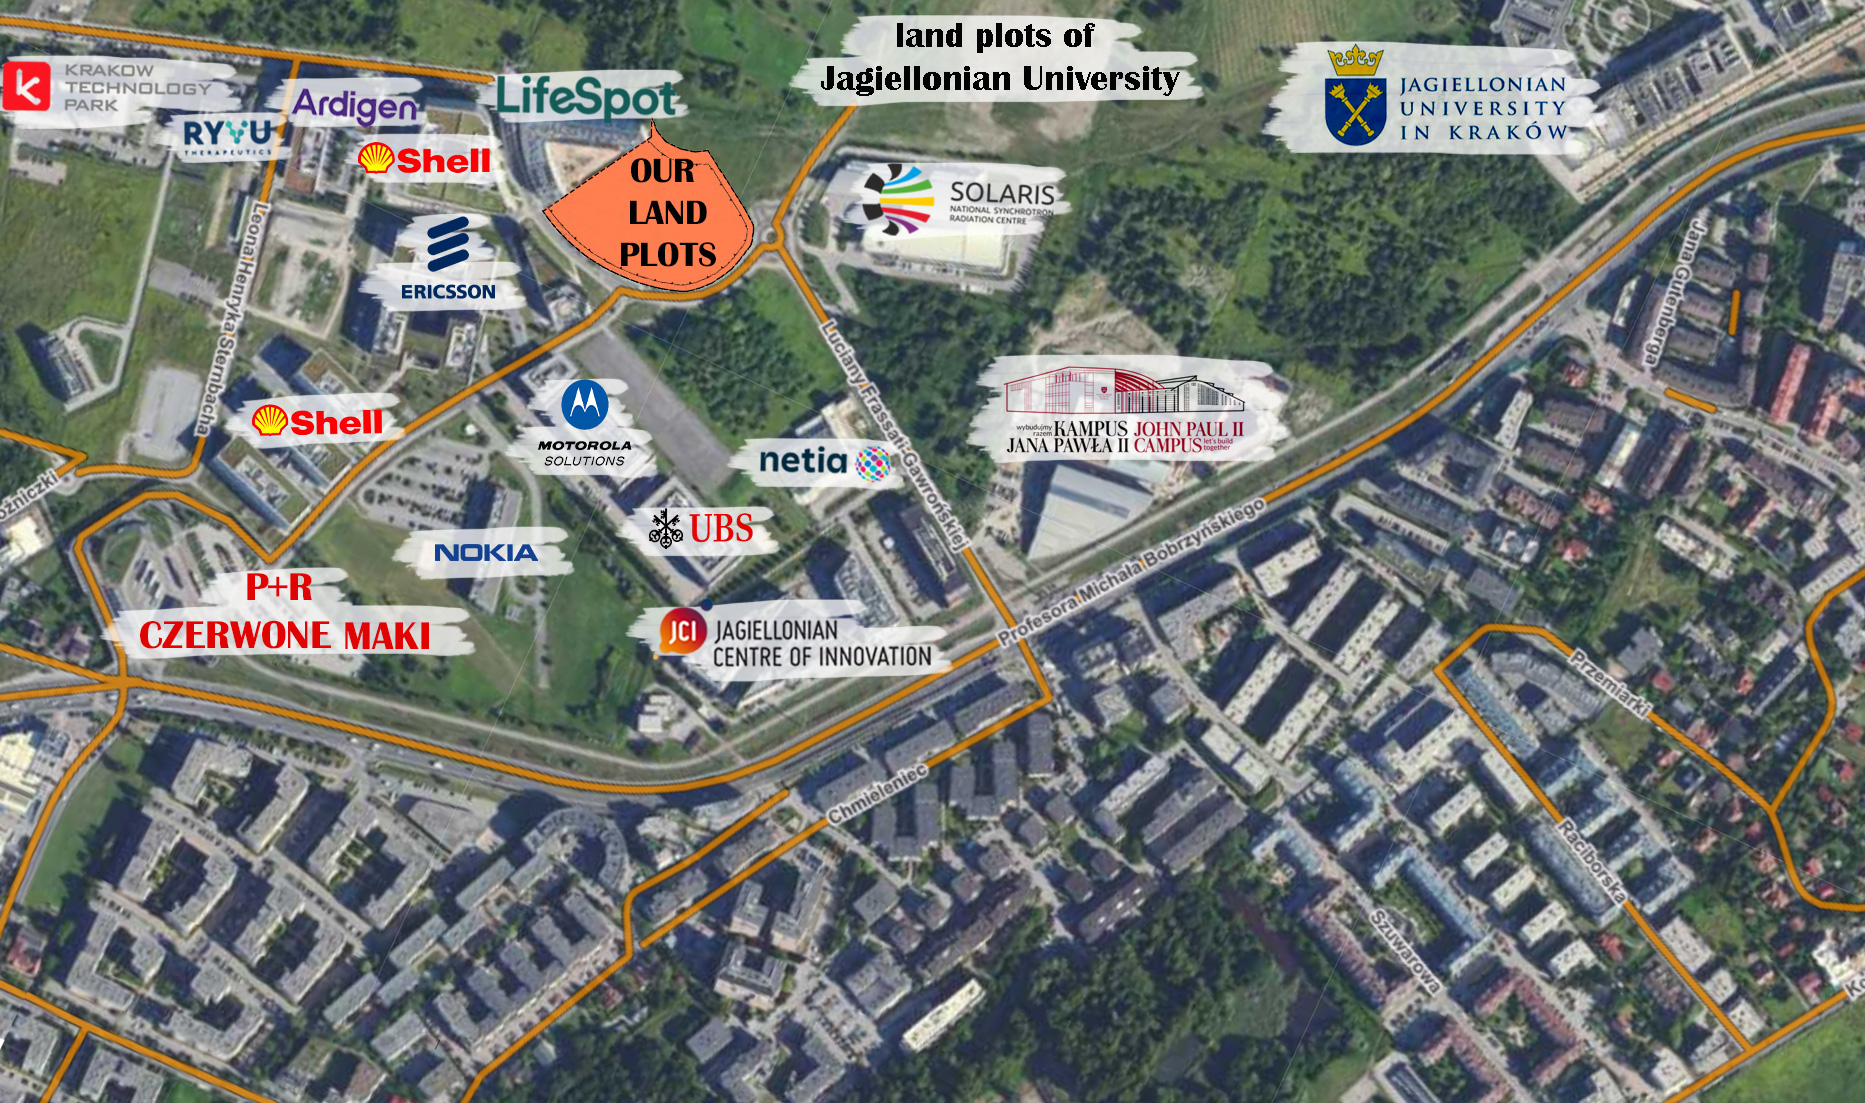
The company owns 6 plots at ul.Czerwone Maki, unit Podgórze, Kraków.
The total area of the plots is 12,481 m2.
The area is located in the Special Economic Zone managed by the Kraków Technology Park.
Next to it there is the “Dot Office” office complex, located in the Krakow Technology Park, which such tenants as Shell Business Operations, Motorola Solutions Systems, Nokia Solutions and Networks, UBS Service Center. Employment opportunities in the Krakow Technology Park amount to 50,000 employees and are constantly developing.
On the other side of the property there is the 3rd Campus of the Jagiellonian University, where over 22,000 students study.

The property is located in an ideal location for the construction of a facility for:
- student housing
- apartments for rent aimed at employees of the neighboring business hub (e.g. micro living, co-living)
- hotels
- offices
- mixed-use with storages, offices and show rooms
- self-storage
On the plots you can build from 22 up to 36 thousand m2 GLA depending on the concept.
The whole can be divided into 6 stages.

Koncept of building with investment units, for which separate land and mortgage registers can be obtained:
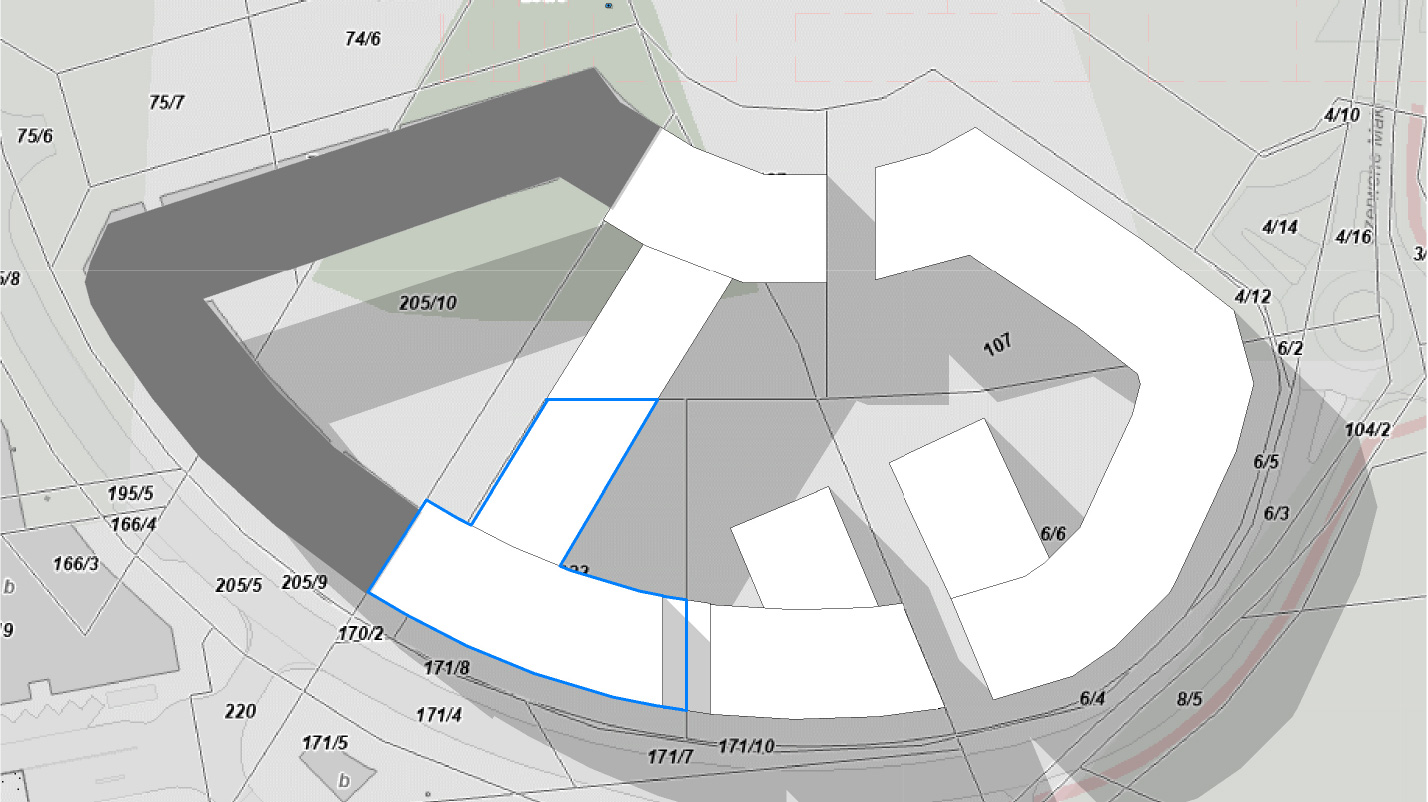
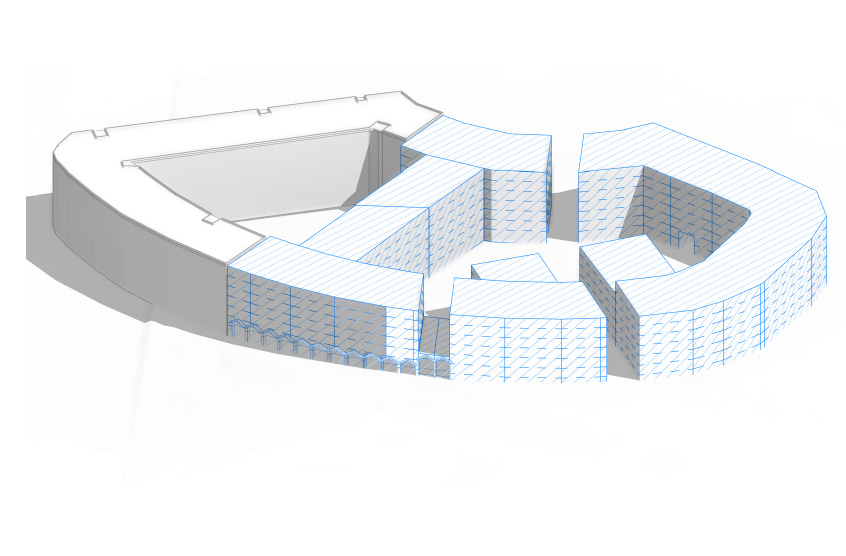
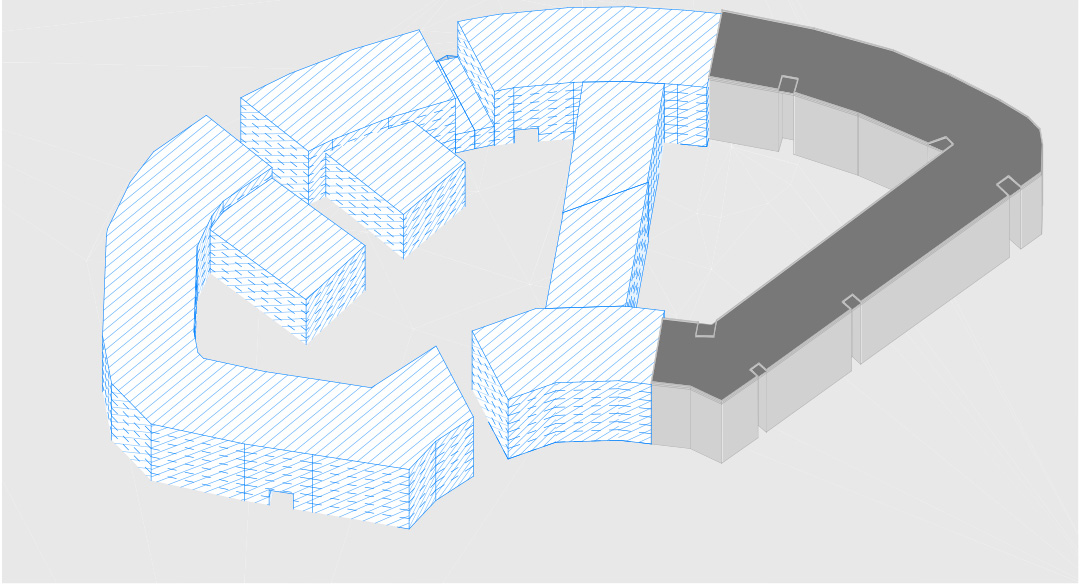
The concept presents a building for approx. 1080 investment units with an average area of 27 m2.
The total area will be over 43,1K m2, including the usable area of investment units over 30,1K m2.
Such a building can be built in 4 stages.
It will be possible to separate one- or two-room premises, each with a kitchenette and bathroom.
As an option, a 5-6-storey office building may be built on the site.
Alternatively, a 6-7-story mixed-use, self-storage building may be built.
